
Plans
The approved layout.
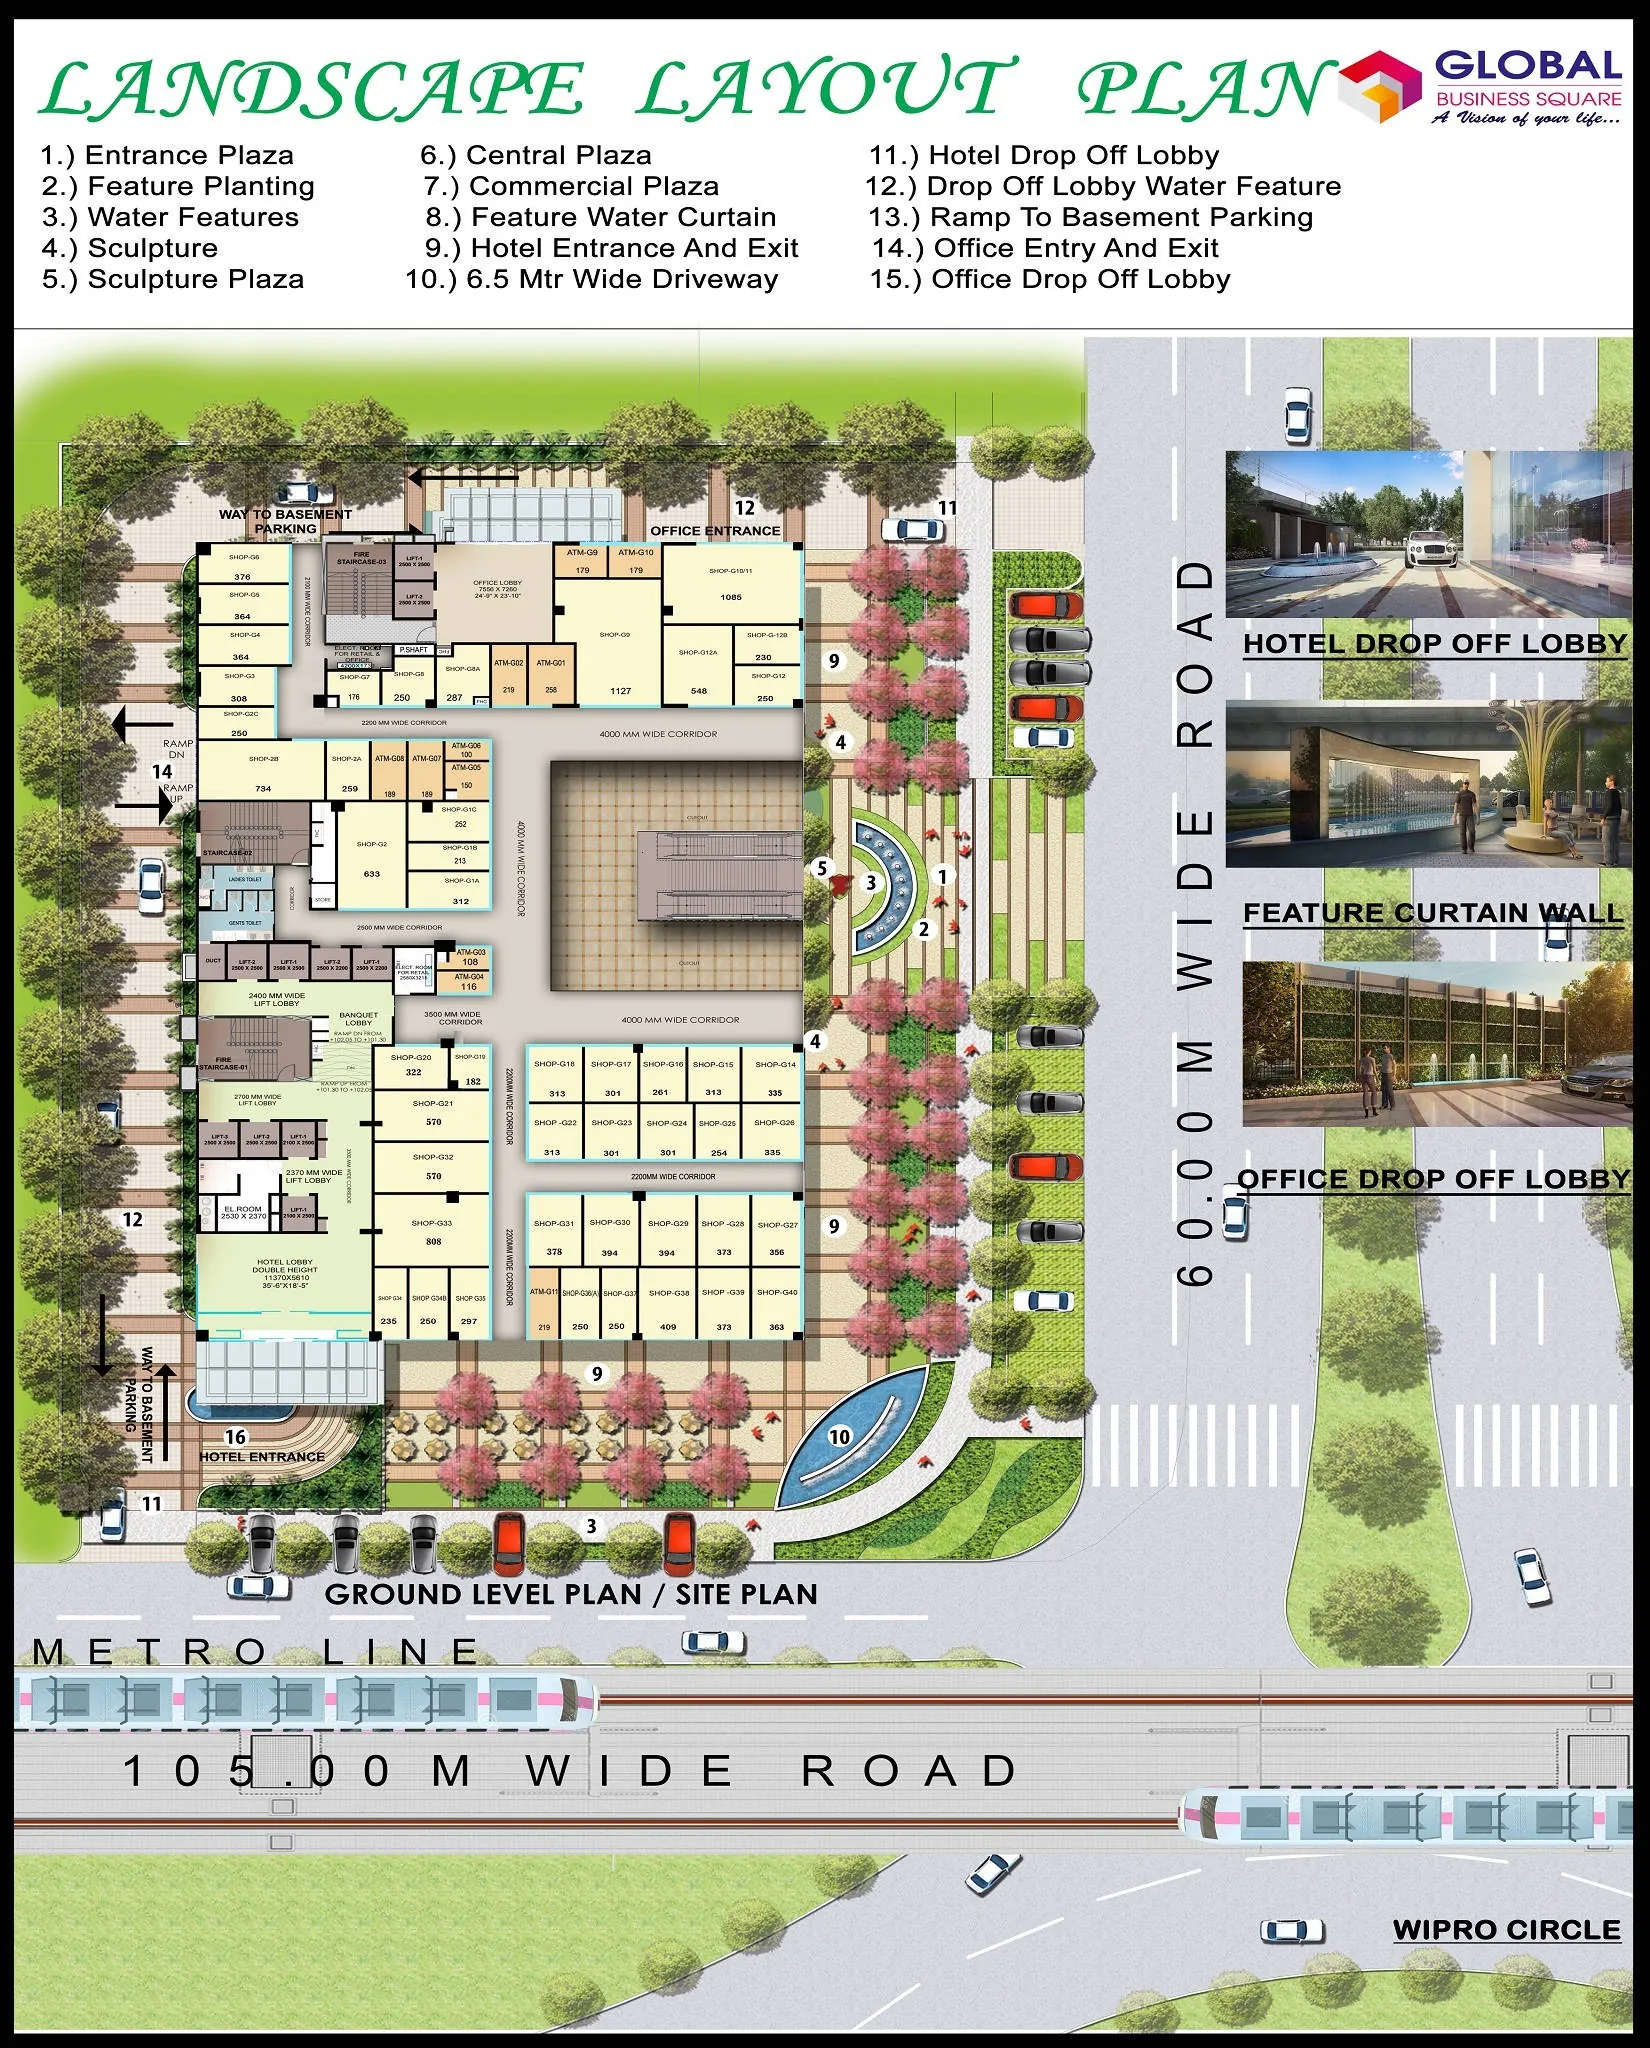
Legend
- Entrance plaza
- Feature planting
- Water features
- Sculpture
- Sculpture plaza
- Central plaza
- Commercial plaza
- Feature water curtain
- Hotel entrance & exit
- 6.5 m wide driveway
- Hotel drop-off lobby
- Drop-off lobby water feature
- Ramp to basement parking
- Office entry & exit
- Office drop-off lobby
Floor plans
Detailed floor plans are shared with the price list. Request them below.
Request floor plans